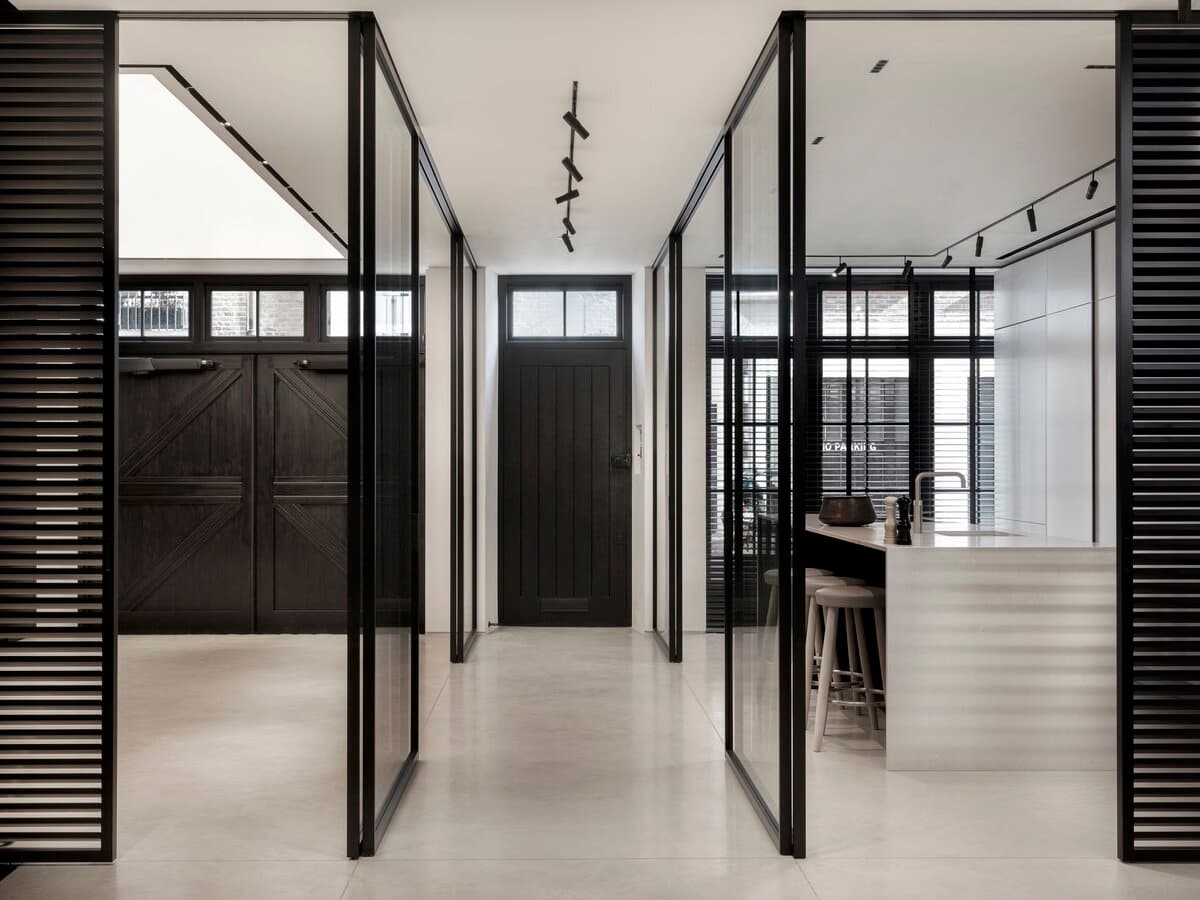
Knightsbridge Mews
AtelierWest were appointed to carry out the planning application and detail design of this Mews house located in the Hans Town Conservation area.
Find out more
Beautiful, bespoke homes delivered to the highest standards.
AtelierWest were appointed to carry out the planning application and detail design of this Mews house located in the Hans Town Conservation area.
Find out more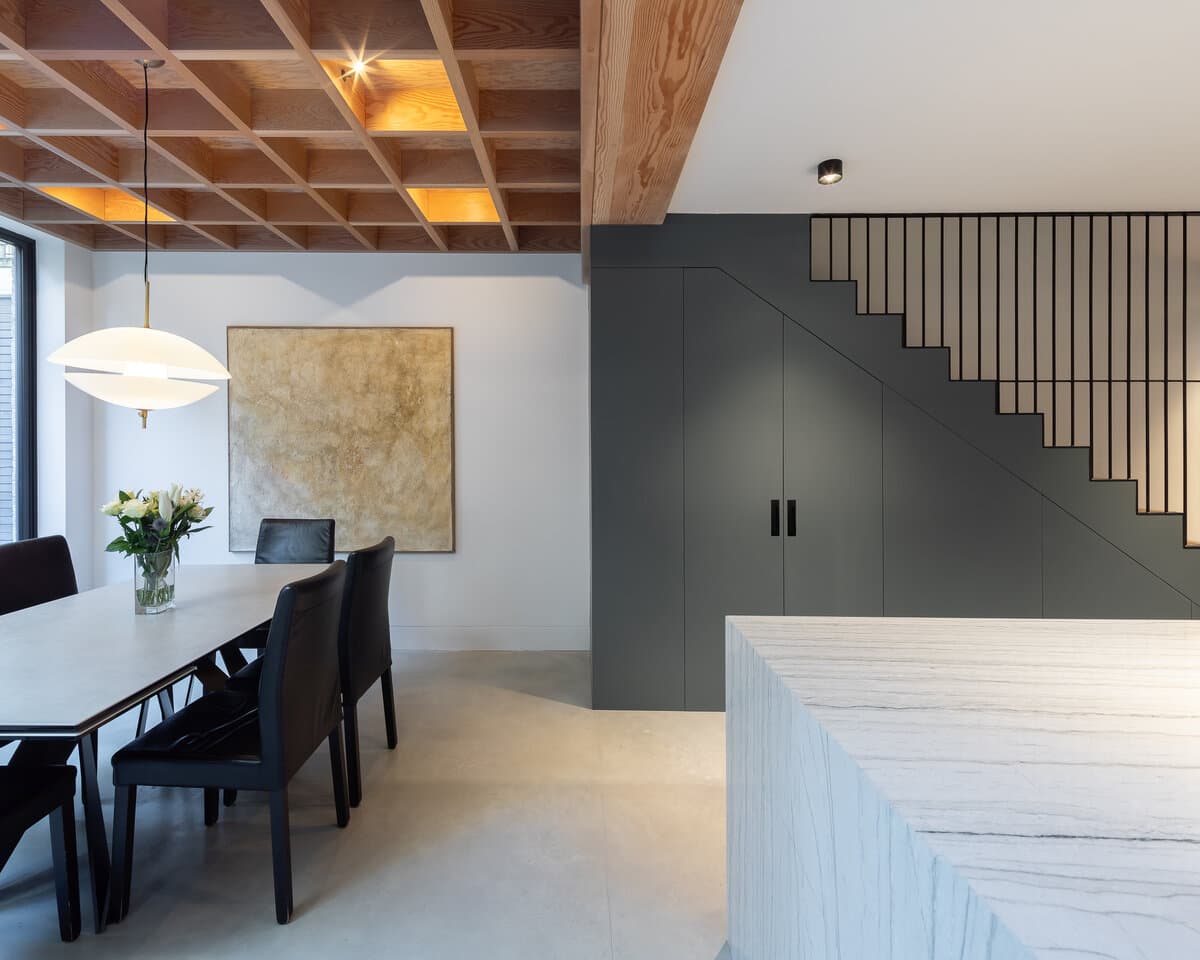
A family home was transformed on a modest spend per/sqft budget, to elevate this characterful Victorian terrace house throughout and rework all the living and bedroom spaces.
Find out more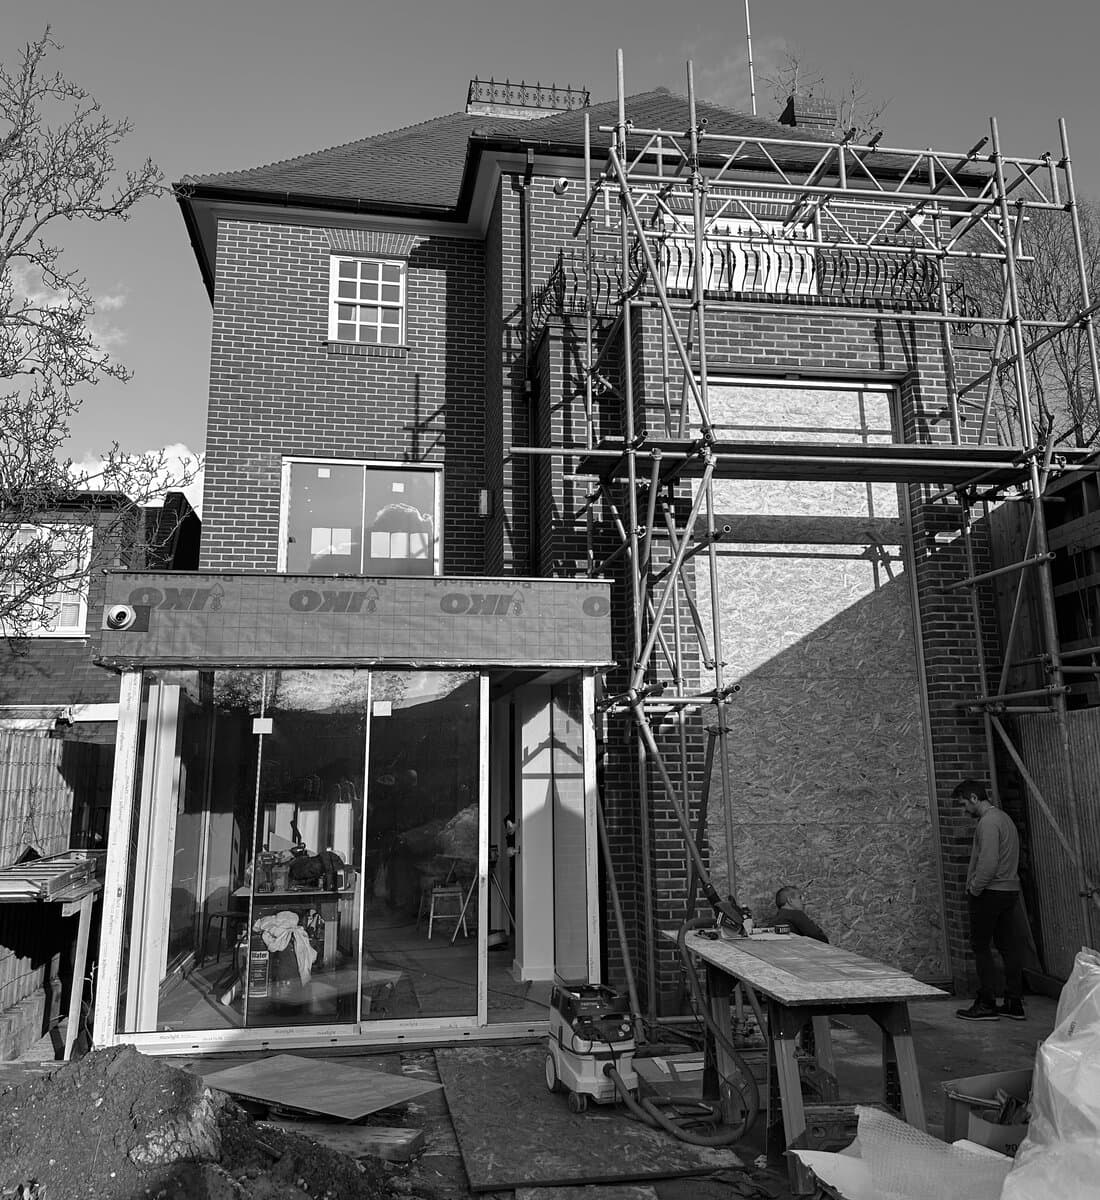
A corner building in Hampstead, only built in 2008, was rearranged to suit the needs of a repeat client and their growing family.
Find out more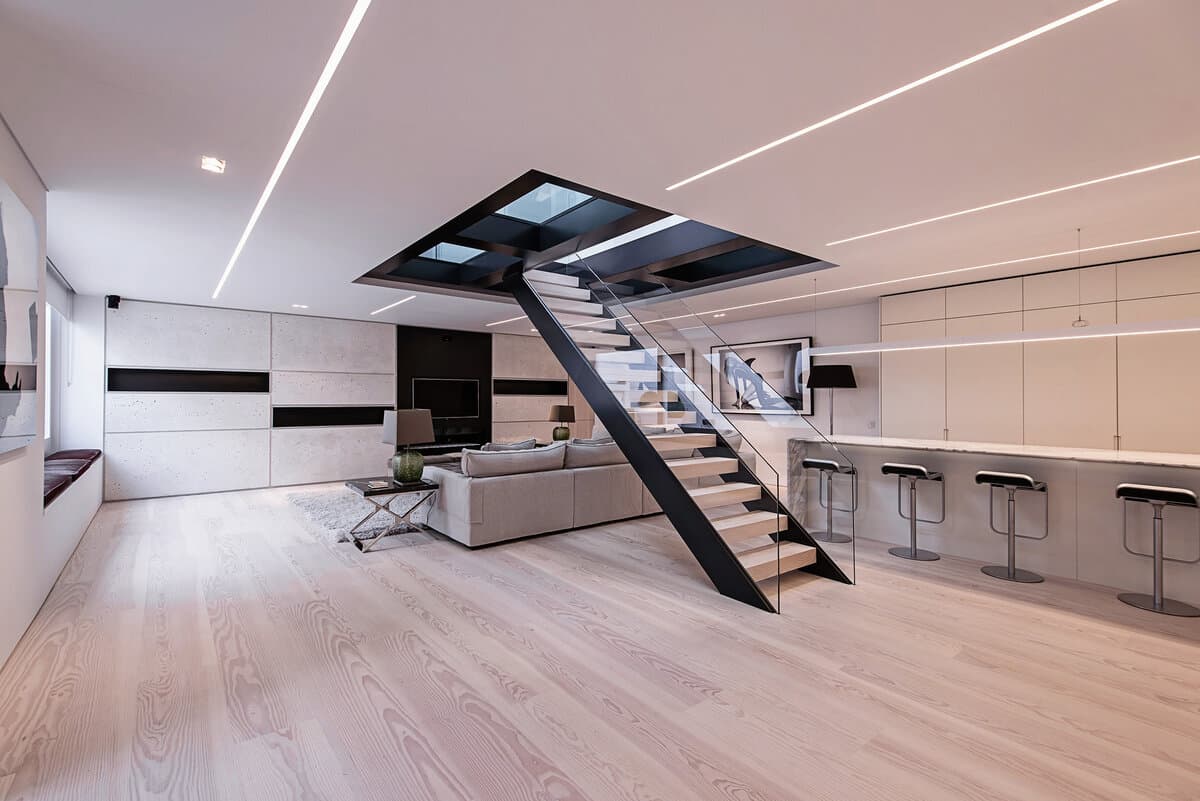
A private residence was dramatically altered and refurbished to improve light levels to a gloomy ground floor and create a modern entertaining space.
Find out more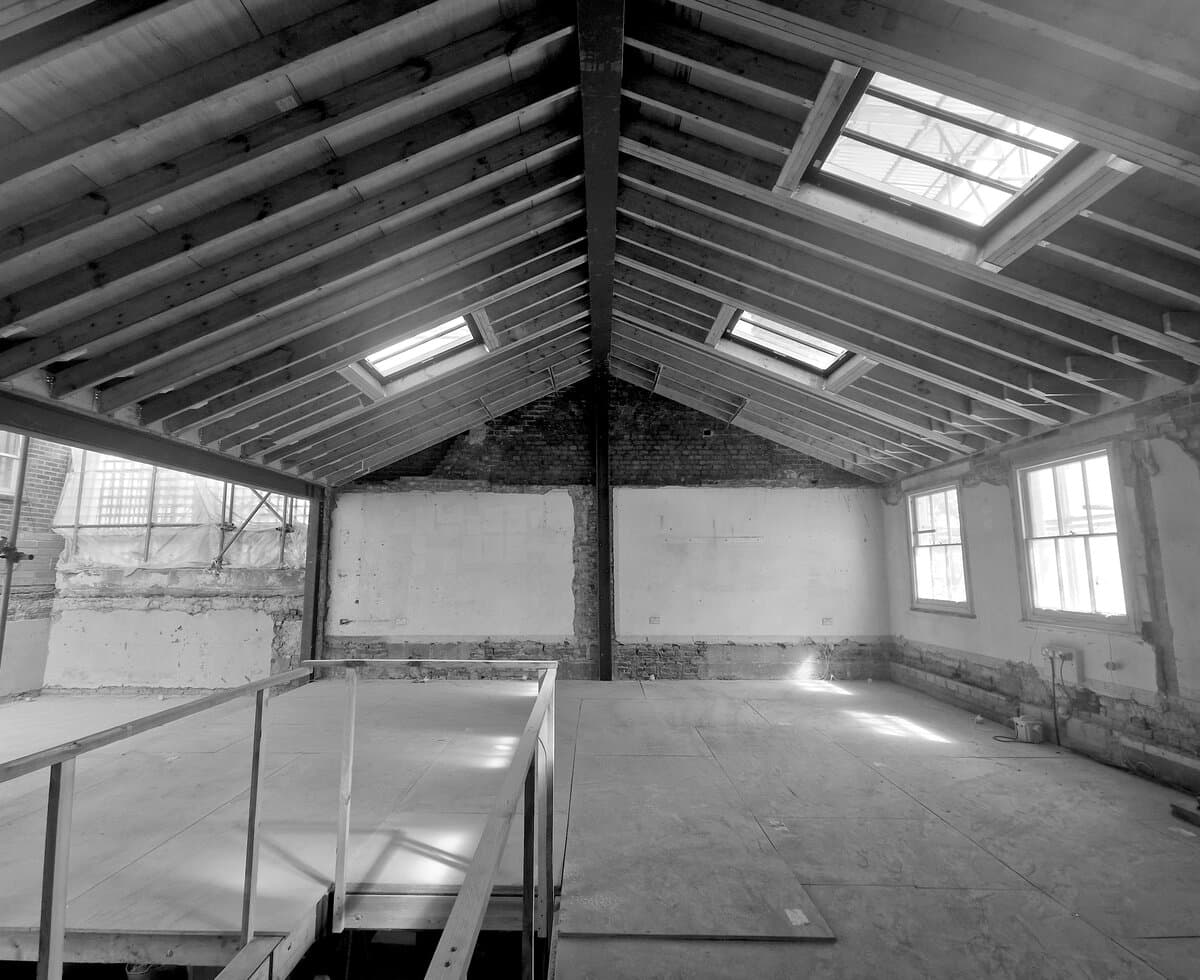
This ongoing project is the first longevity home of its kind in London.
Find out more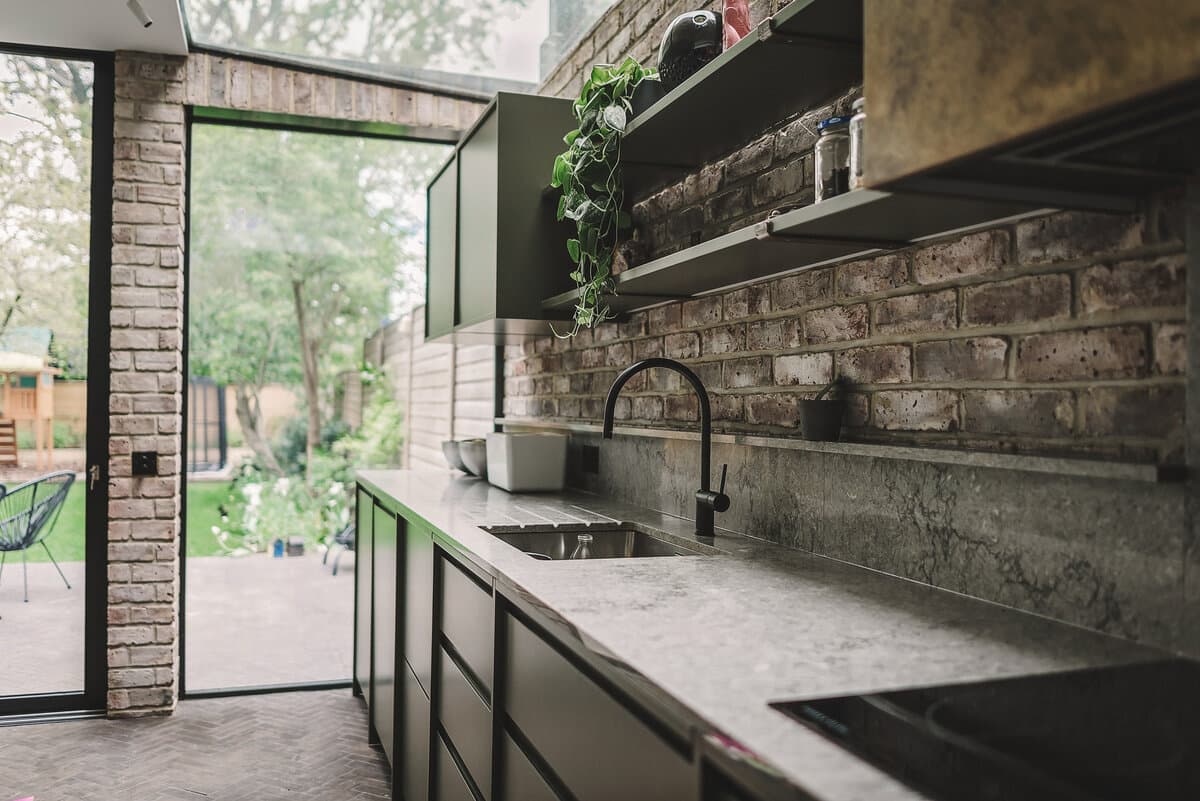
AtelierWest completely overhauled a house in a Dulwich Conservation Area, with key extensions across the rear to create a flowing living space and kitchen, yet comprising three distinct external treatments to help break up the appearance.
Find out more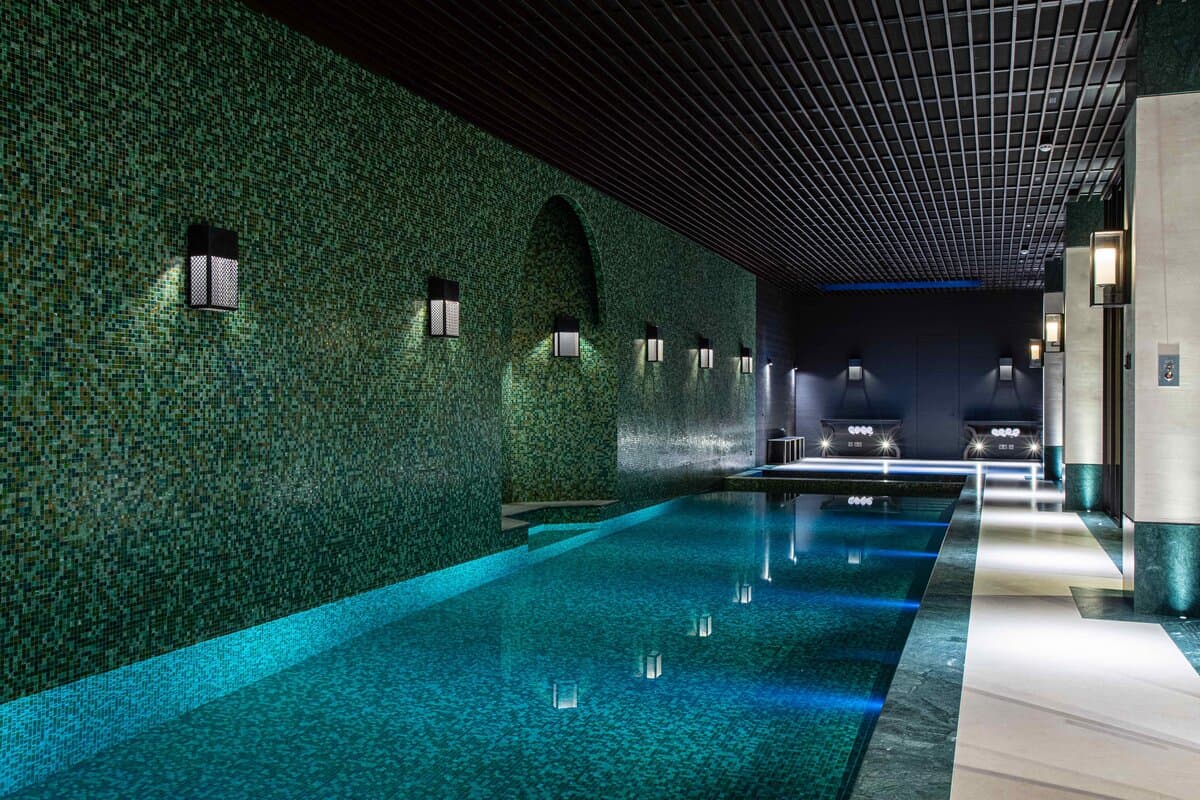
Atelier West were appointed to carry out the planning process and project management for this luxurious development in Hans Place that included a basement dig to include a new pool, as well as laterally joining units to form duplexes.
Find out more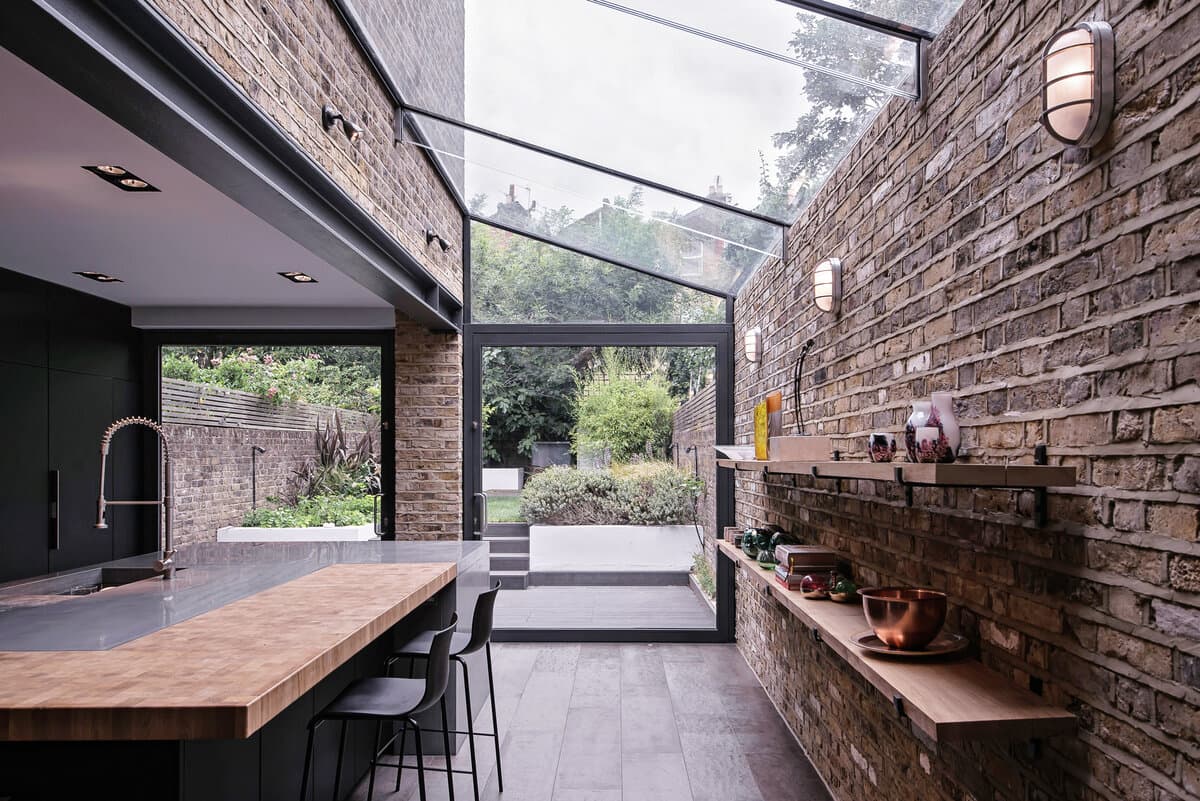
A significant glass extension was added to the rear side of this Victorian terrace in Holloway, in conjunction with a full re-model of the ground floor.
Find out more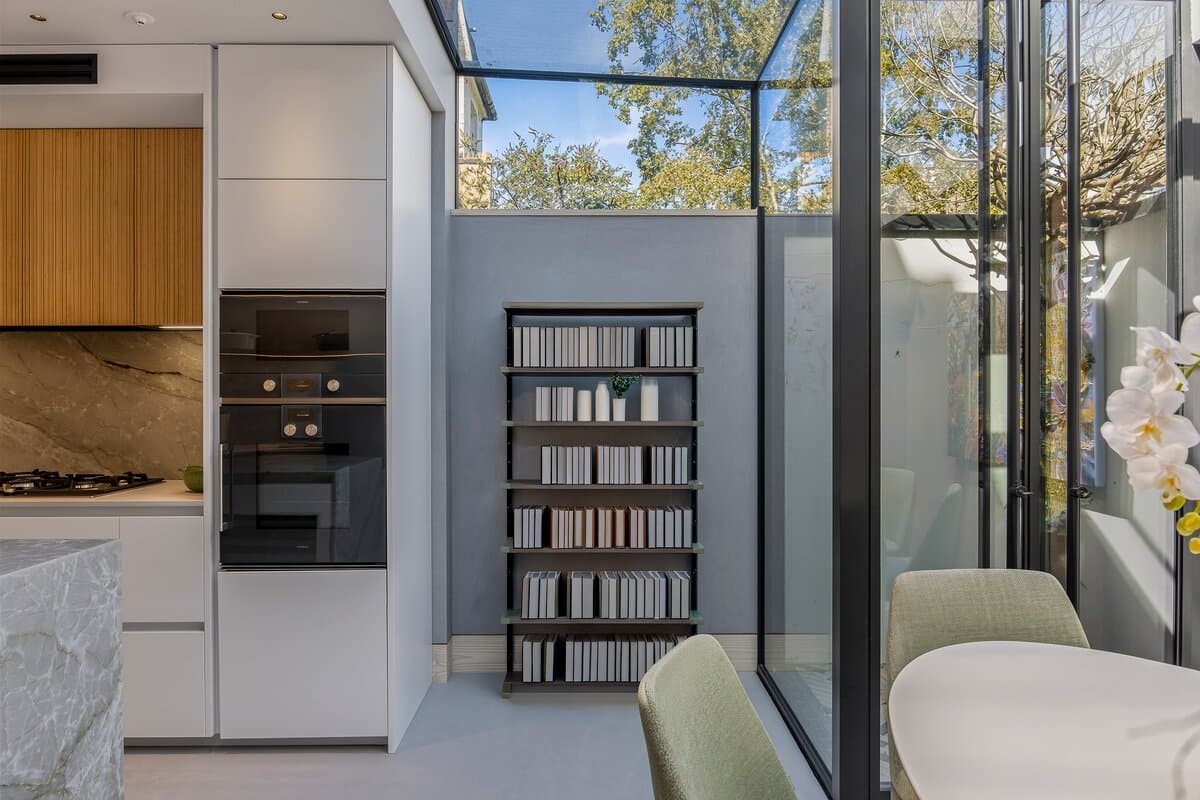
A three-storey London terrace property was extended by way of a full footprint basement, ground floor and second floor rear extensions to create a suitable space for a growing family.
Find out more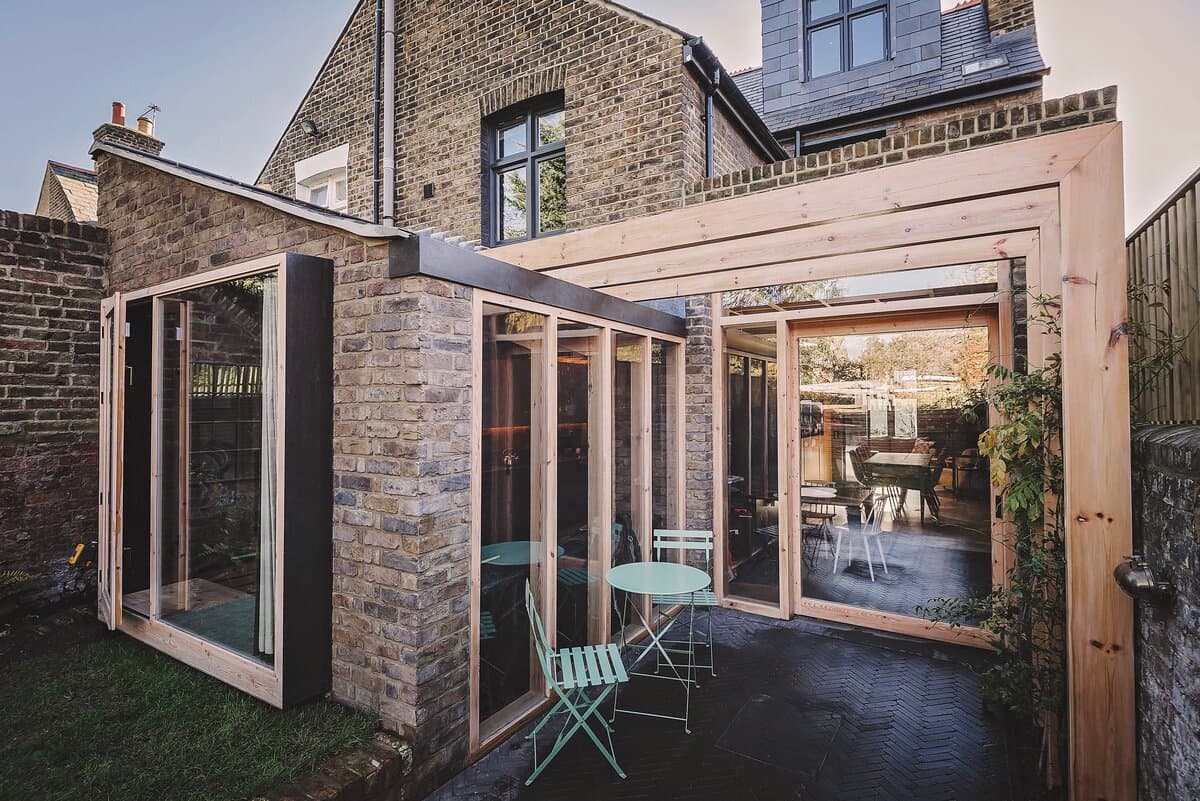
A dilapidated and part-subsiding, but exemplar Victorian property was stripped down and brought back to life with traditional and modern interventions throughout.
Find out more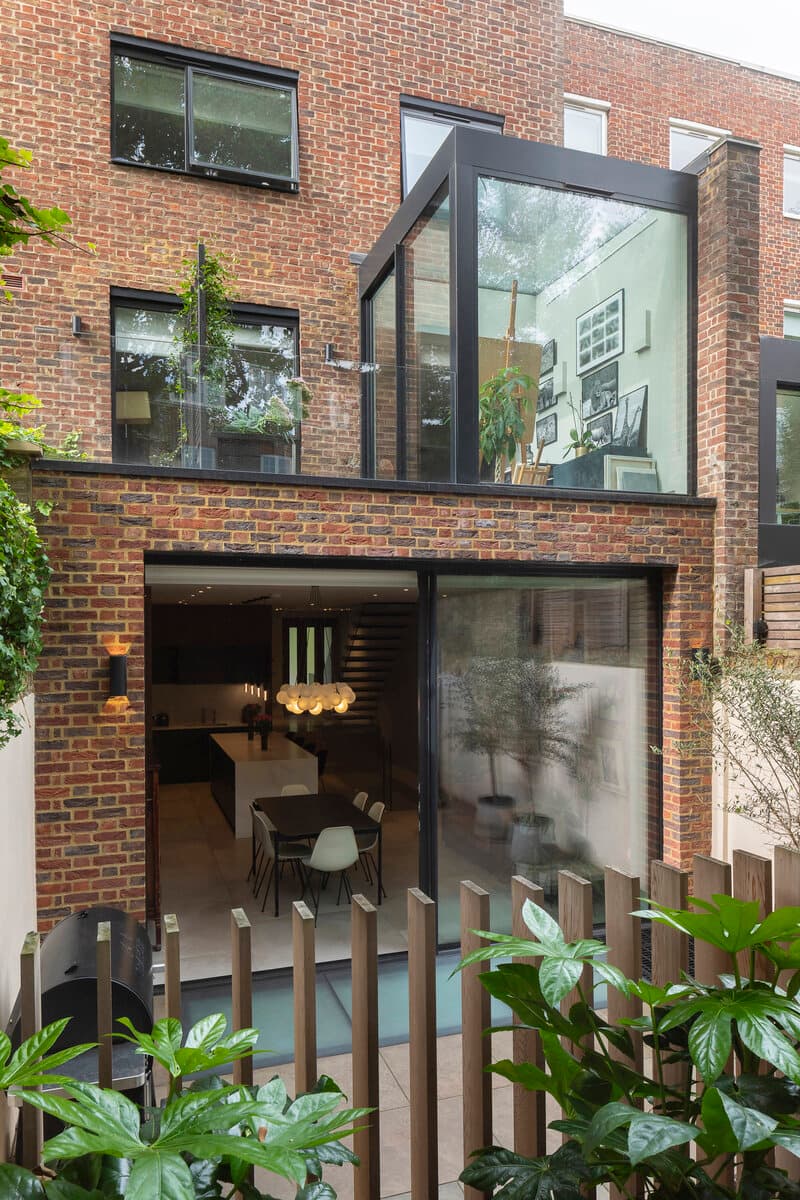
Woodsford Square was built by Wates Ltd in conjunction with the Ilchester Estate, one of the large London estates which owned property around Holland Park in the late 1960s and early 70s as a high-grade townhouse development surrounding beautiful private landscape gardens.
Find out more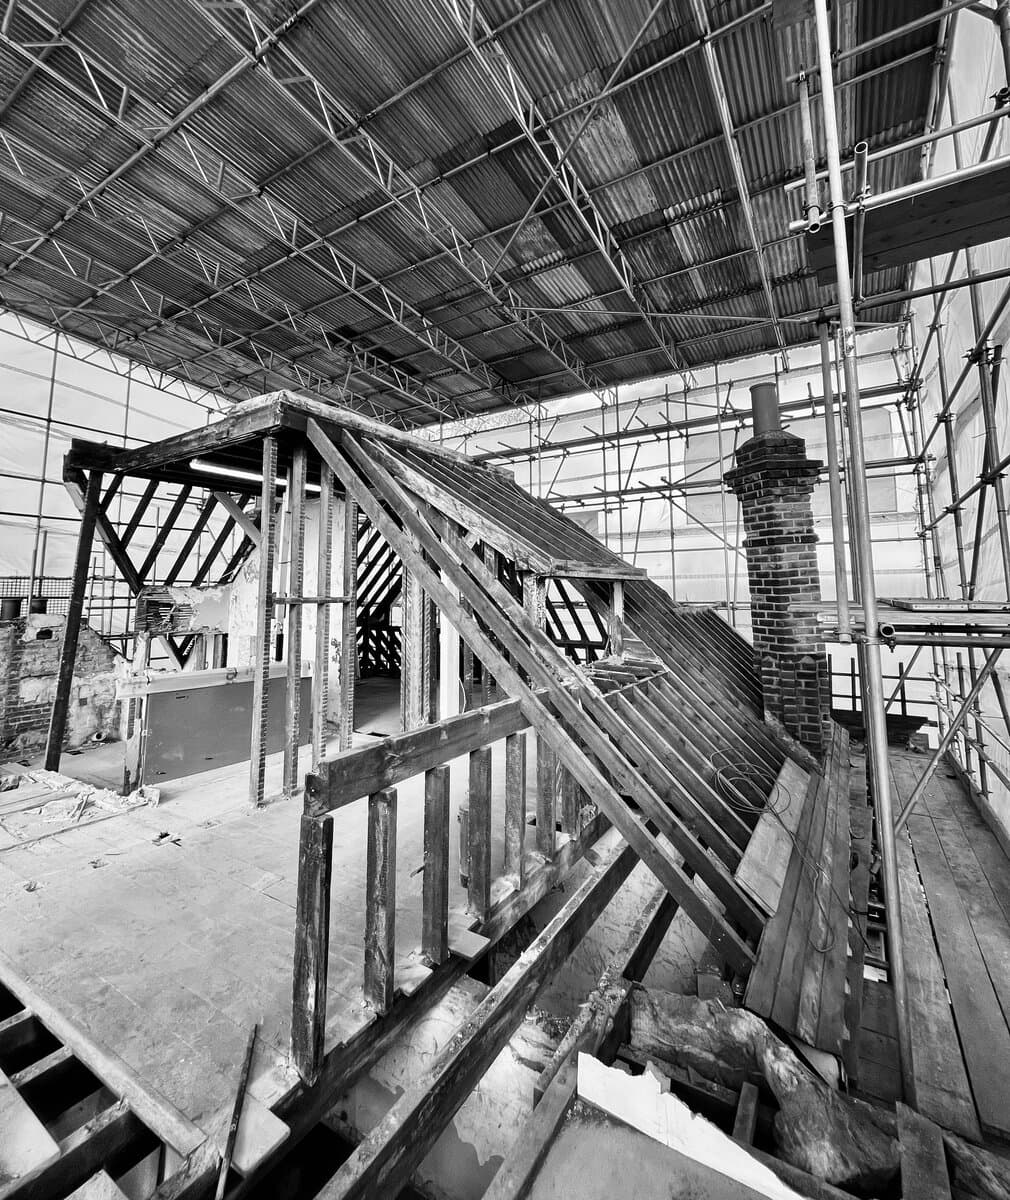
AtelierWest’s largest single house project entailed a comprehensive overhaul of a unique Victorian villa in Putney.
Find out more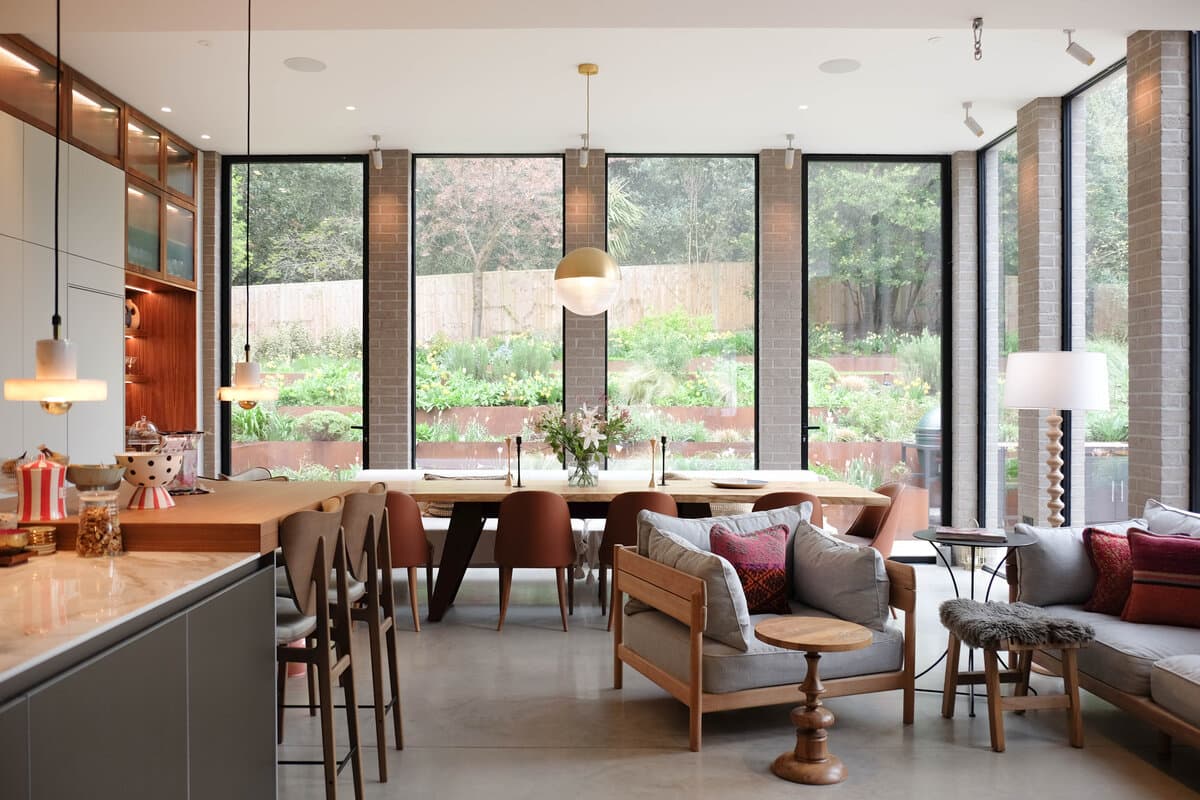
This home in Wimbledon was substantially extended by converting the large attic space and adding a significant rear extension wing to house a new kitchen.
Find out more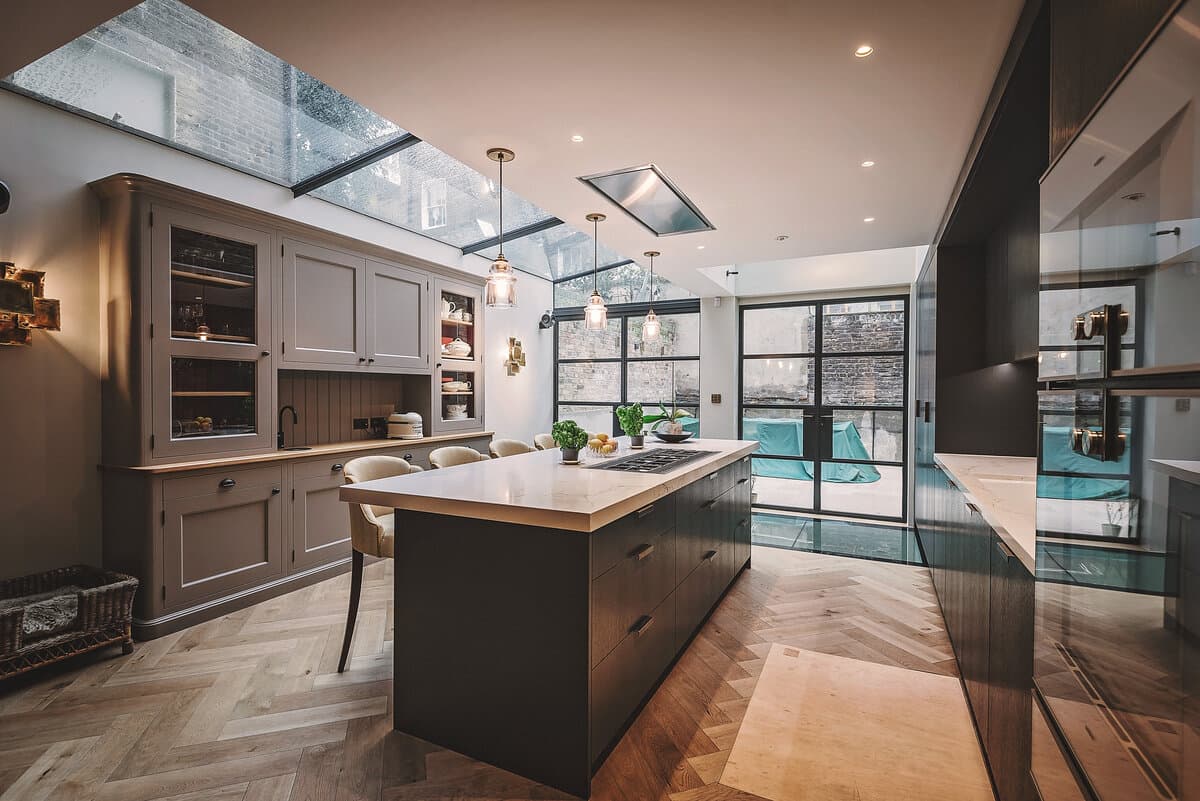
This Chelsea property was in need of refurbishment and the clients wanted additional social and entertaining space that would be provided by the addition of a new basement.
Find out more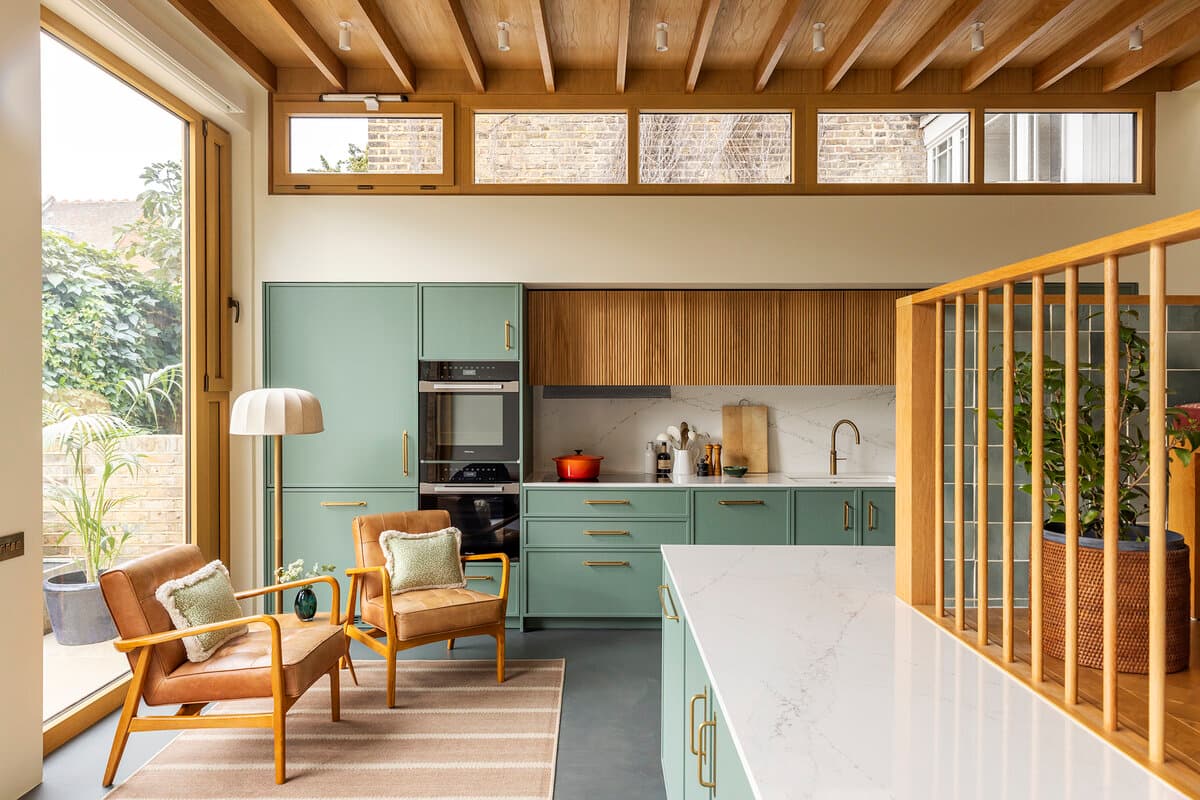
Alongside a full internal refurb, AtelierWest added a zinc-clad side extension with clearstory window to this family house in central Chiswick.
Find out more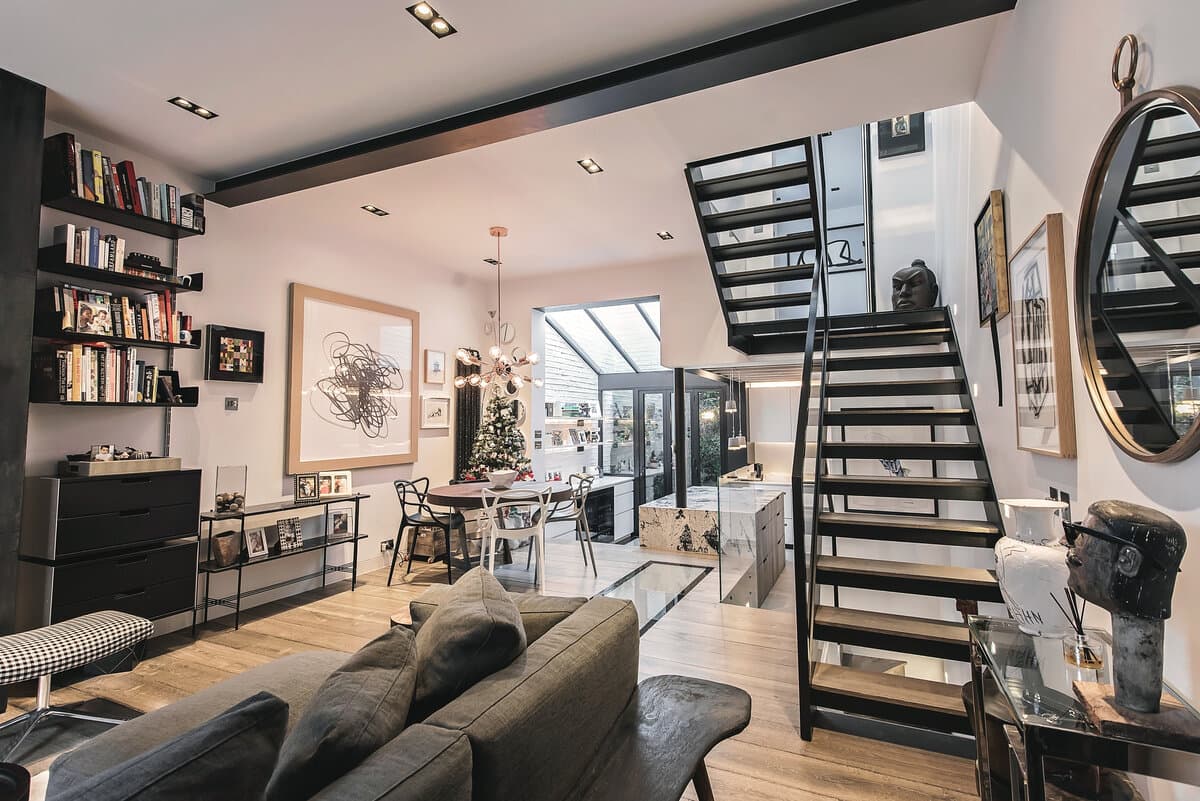
AtelierWest added a basement and fully refurbished this charming Portobello Road property.
Find out more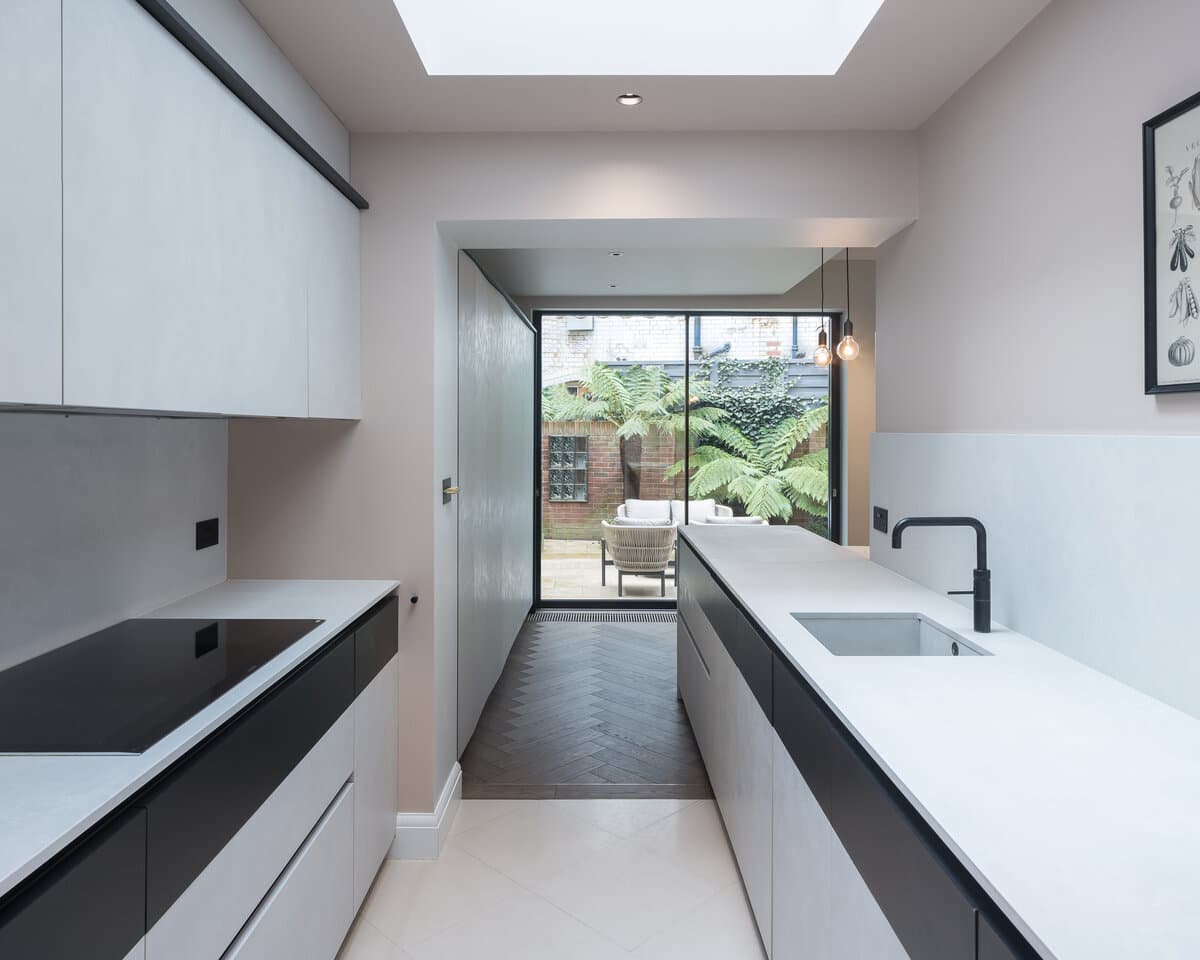
A house in a Holland Park Conservation Area was fully refurbished, with a new kitchen and garden design being the focus of the spend, and connected via new minimally framed sliding doors.
Find out more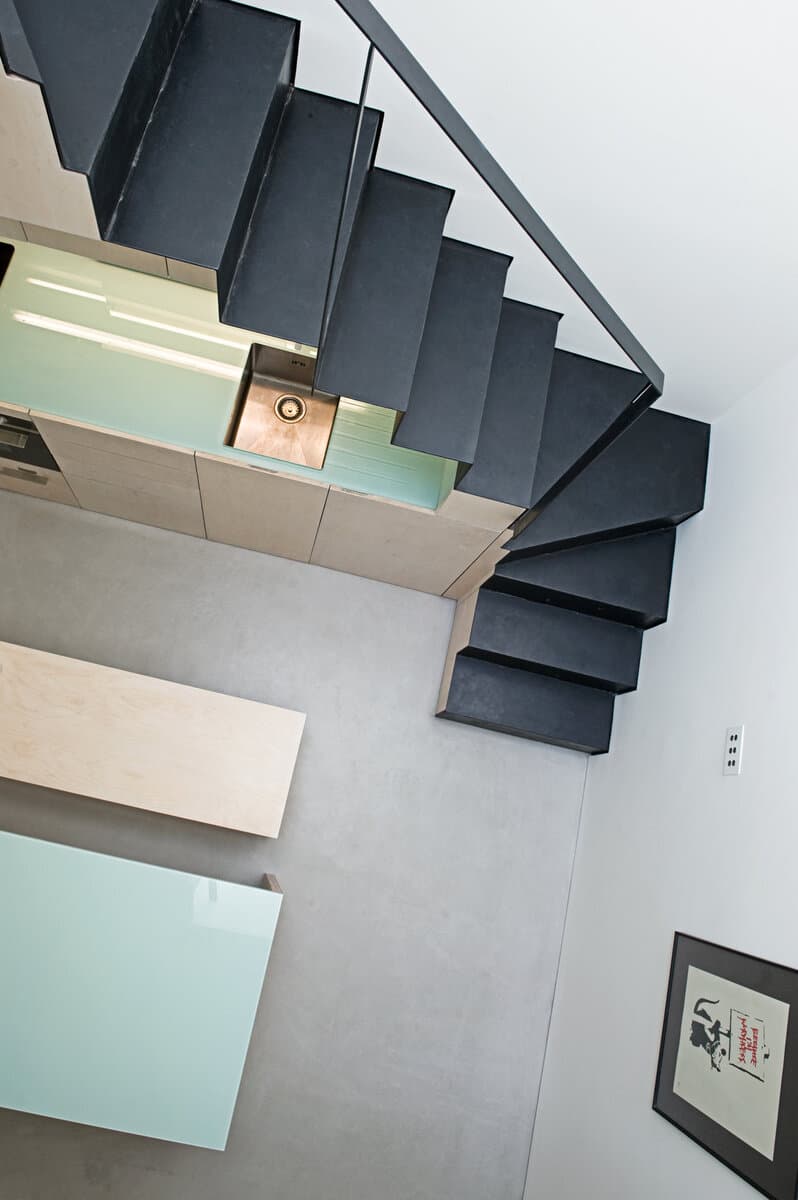
An existing garage & off-street parking space is excavated to provide a new compact single dwelling over two levels.
Find out more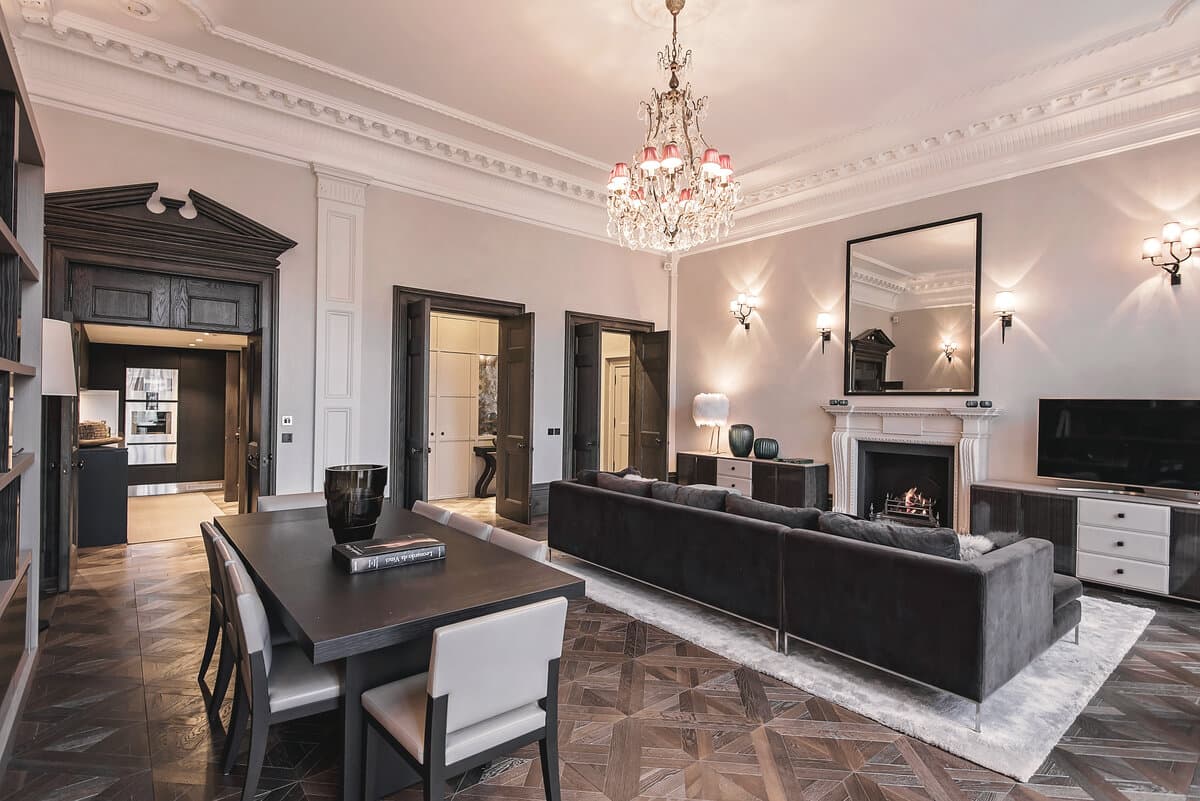
AtelierWest were appointed to fully refurbish an 1800sqft apartment within a Listed Building in one of London’s most prestigious garden squares.
Find out more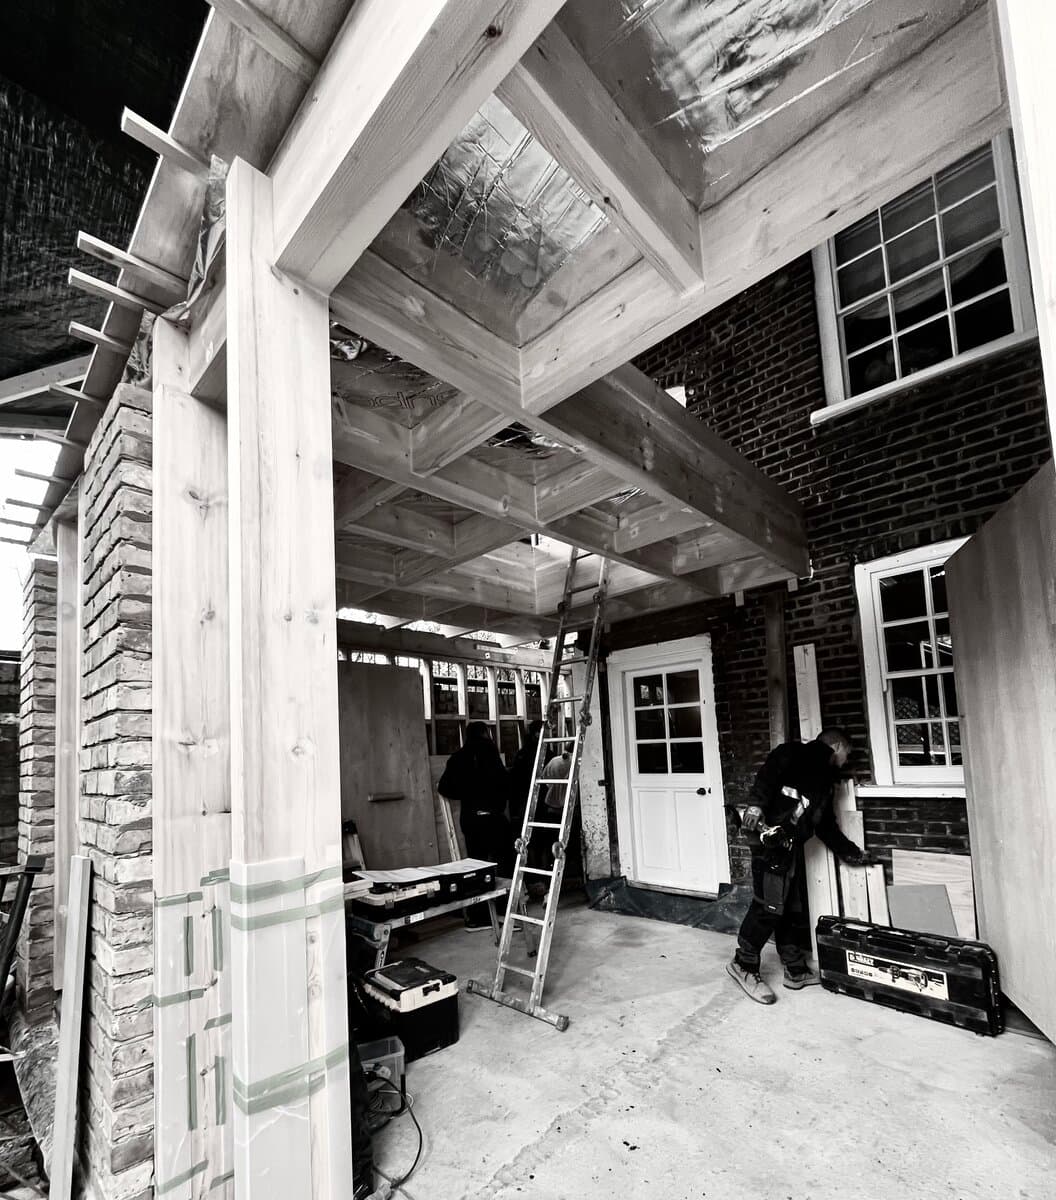
To one of the oldest houses AtelierWest have worked on (early c18), we gained permission for a contemporary lightweight timber-framed addition to the ground floor, for an enlarged kitchen dining room.
Find out more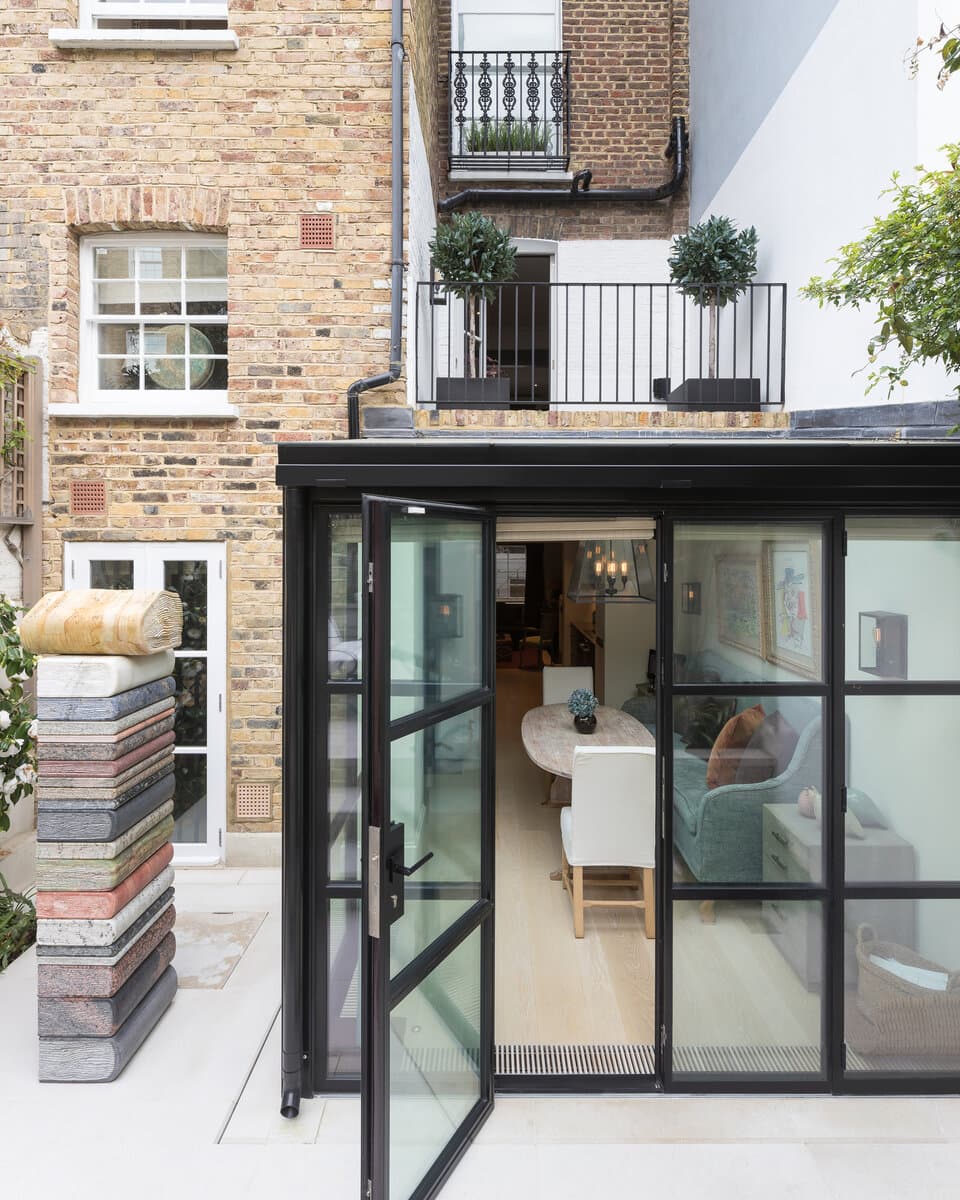
A listed building in the Royal Borough of Kensington & Chelsea was fully refurbished with permission achieved for sensitive alterations across almost all floors.
Find out more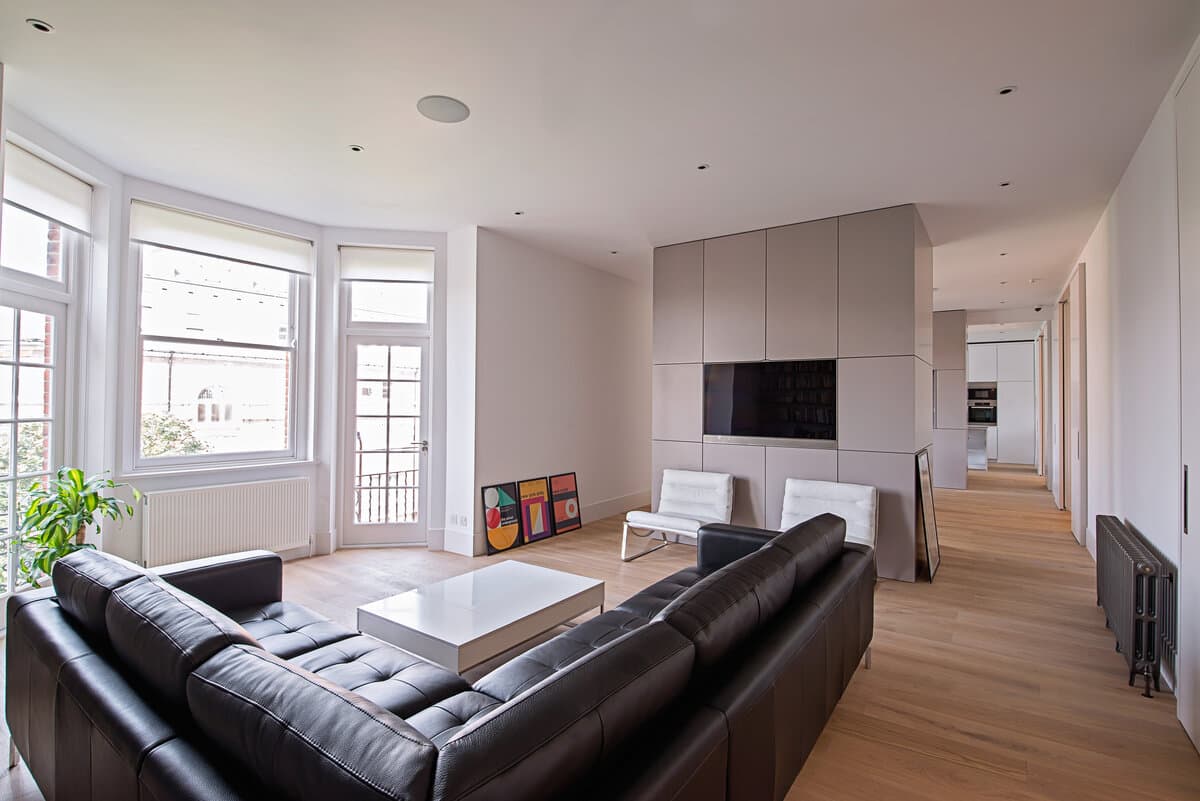
A full and complete refurbishment of a 2,000sq ft mansion block flat was carried out, to modernise and dramatically open up the dwelling for a young family.
Find out more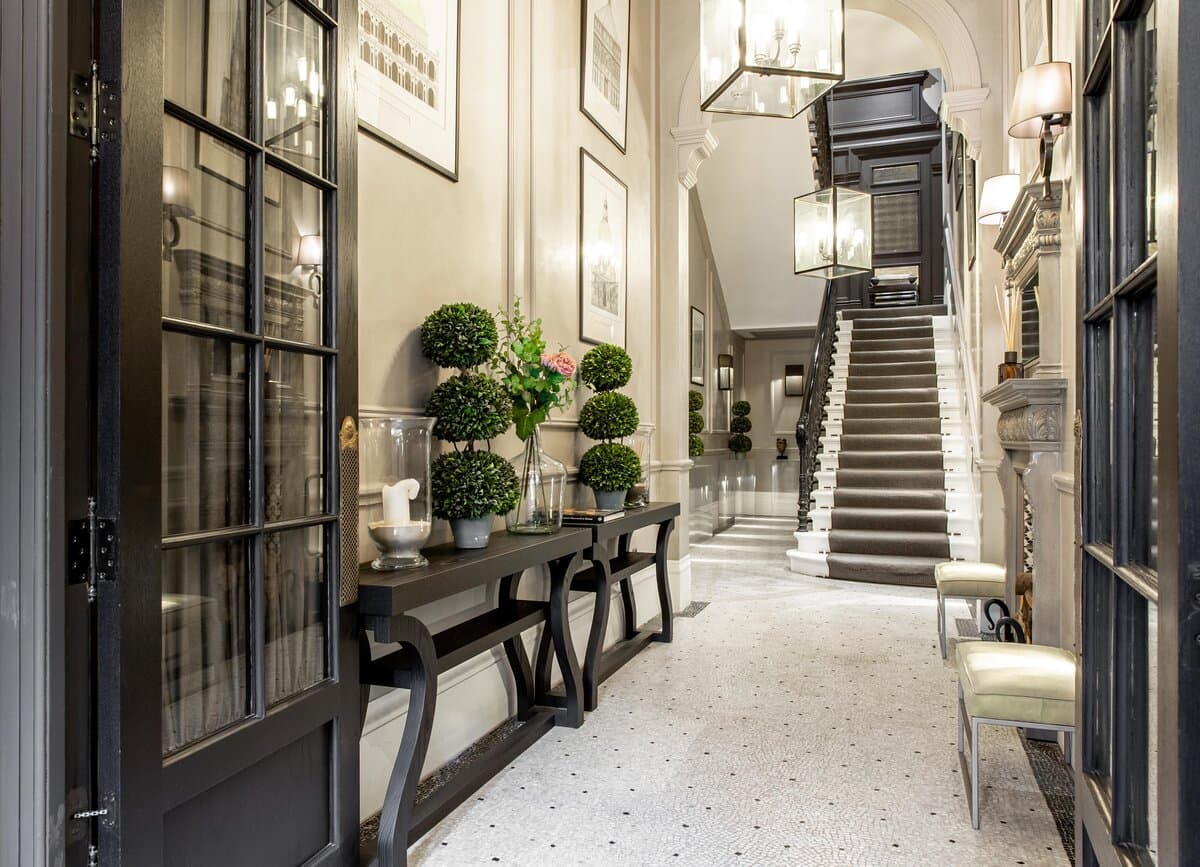
AtelierWest were appointed to provide a full service including design, contract administration and project management to deliver a multi-unit development in one of the most prestigious squares in London.
Find out more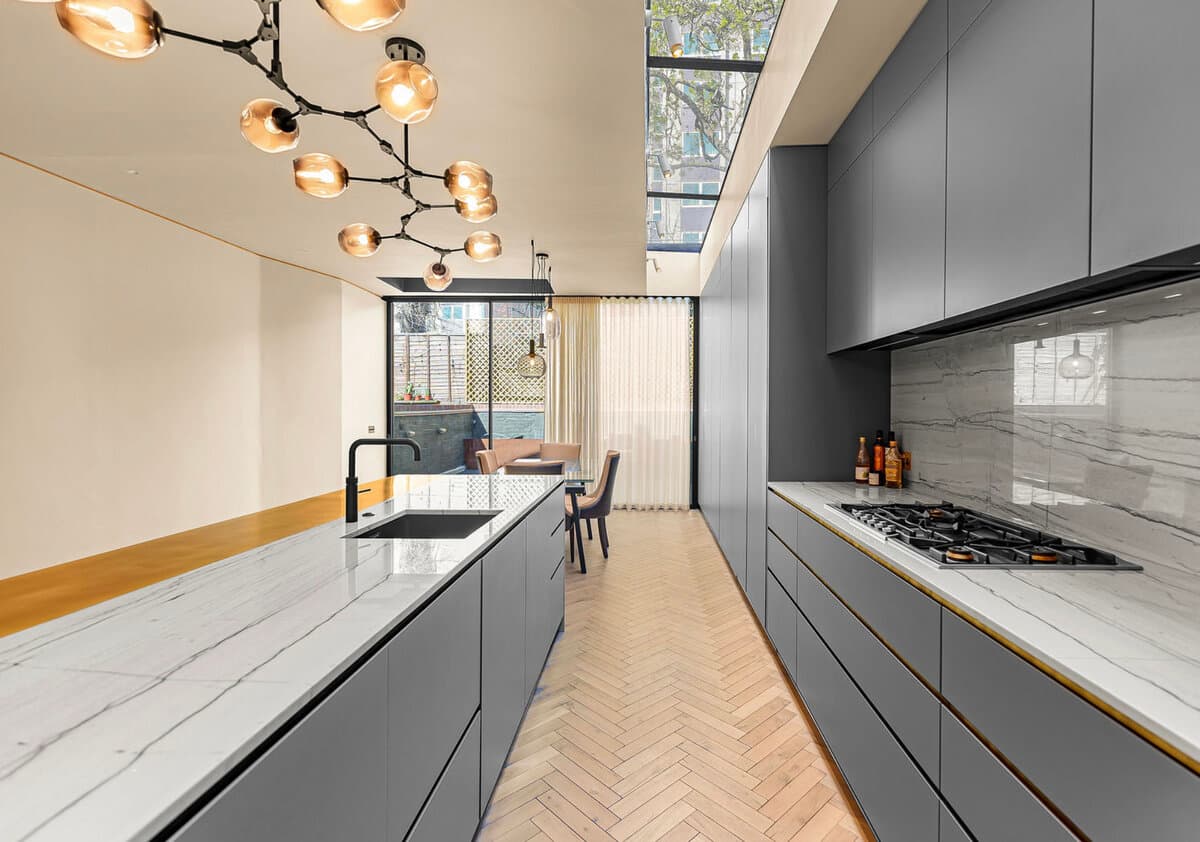
A wrap around extension was added to this terraced Fulham townhouse, while a rear roof extension and adjustment to the floor plates created an extra floor to the rear of the split-level house, along with a new basement media room to the front.
Find out more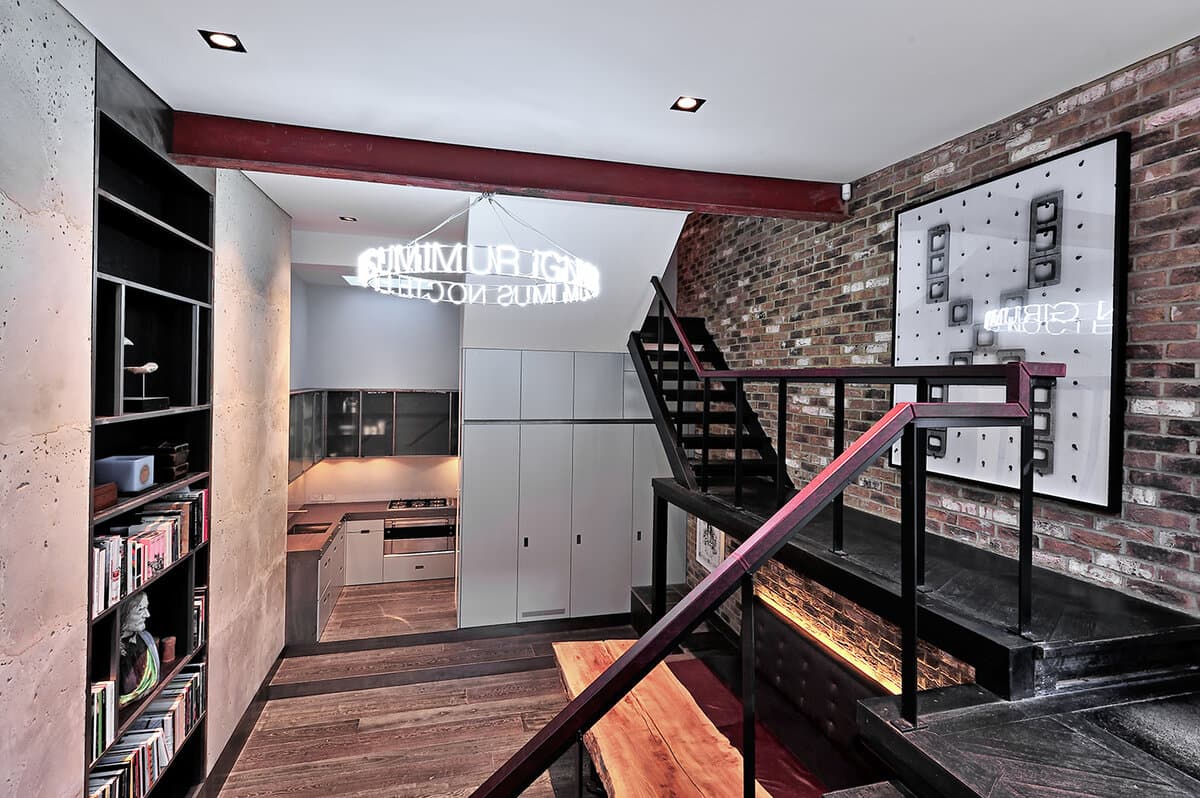
This Notting Hill residence was in need of a face-lift.
Find out more